27523 N 168TH Street
SEE ALL PHOTOS
27523 N 168TH Street
Courtesy of Real Broker, Shay Noonan Listing Contact: 815-822-3440 
Sold

27523 N 168TH Street

27523 N 168TH Street, Rio Verde, AZ 85263

$1,275,000
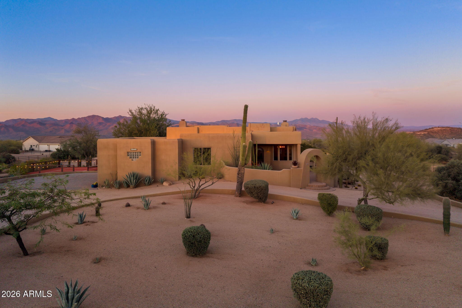
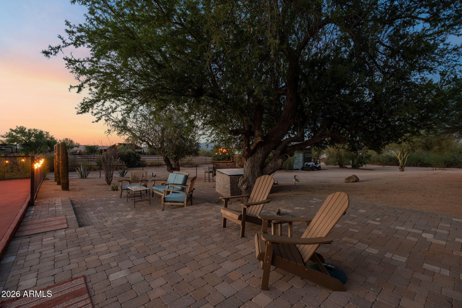
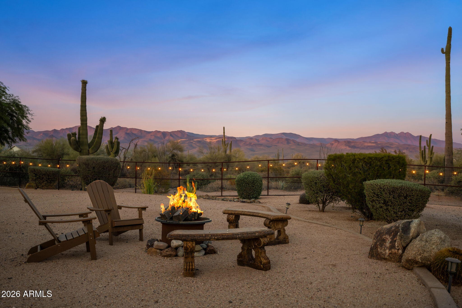
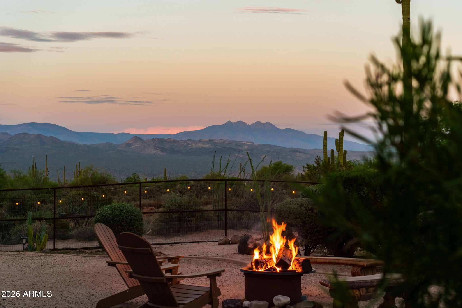
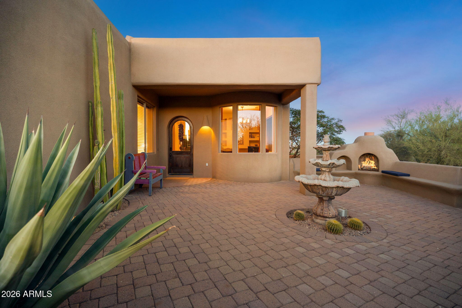
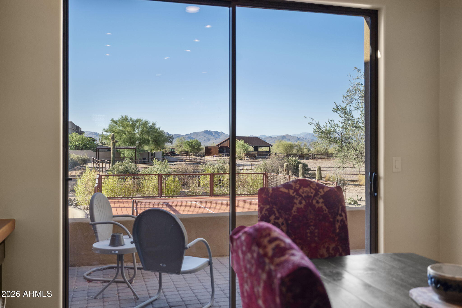
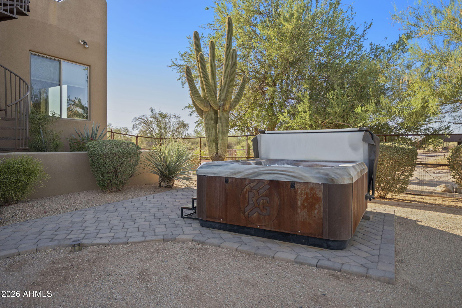
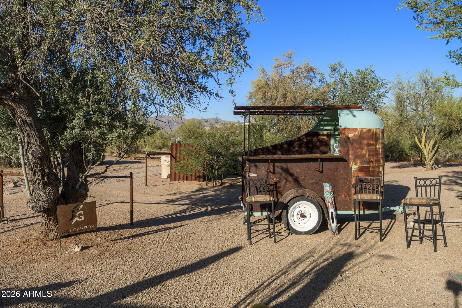
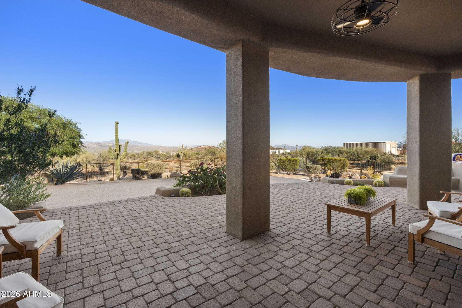
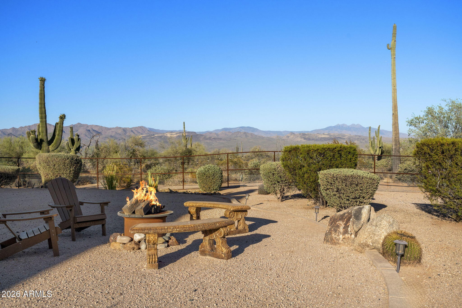
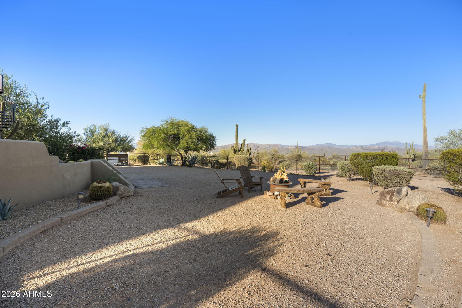
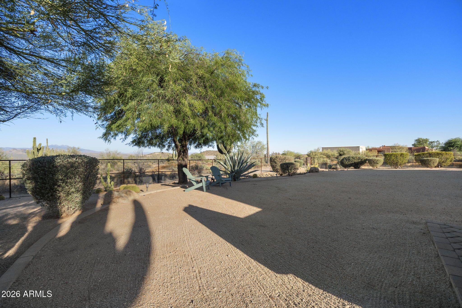
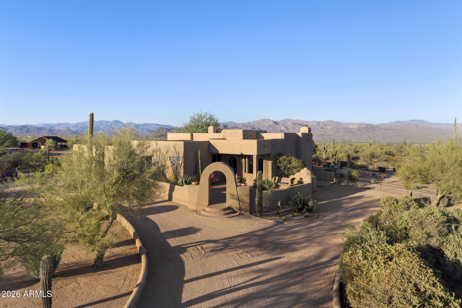
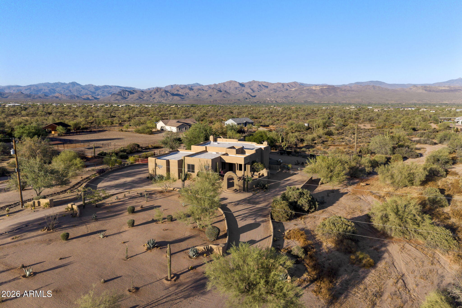
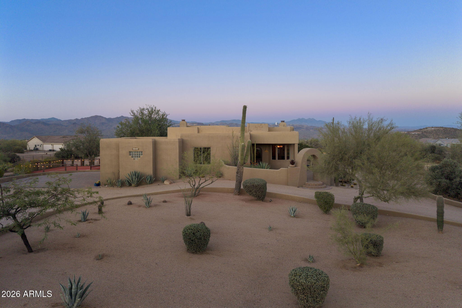
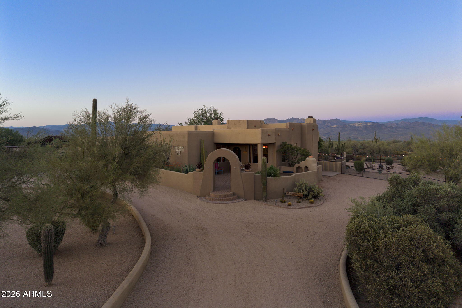
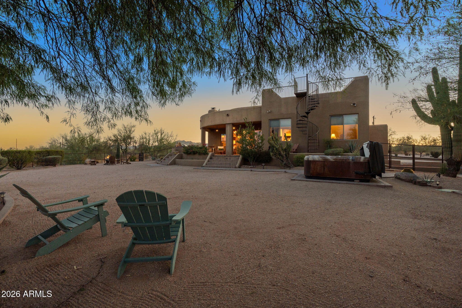
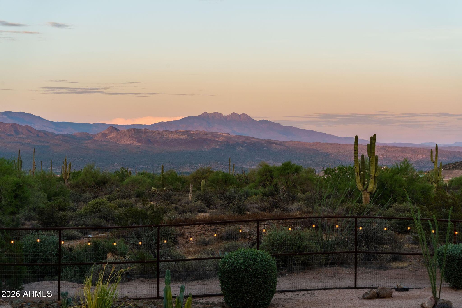
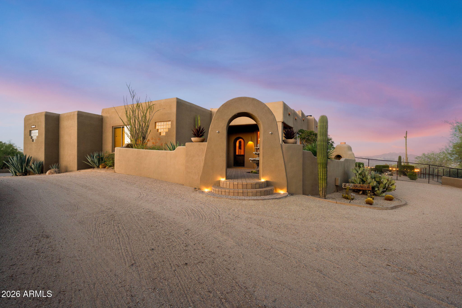
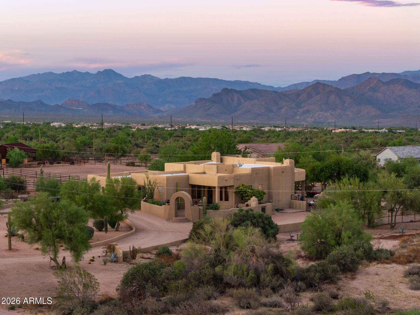
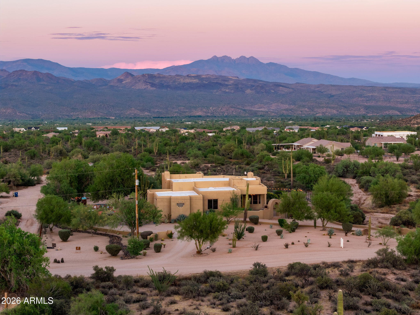
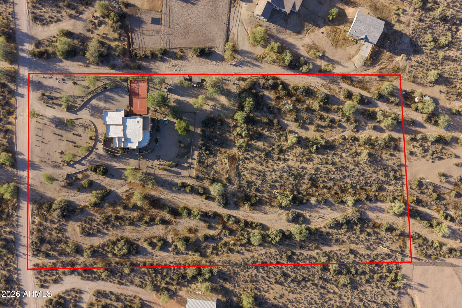
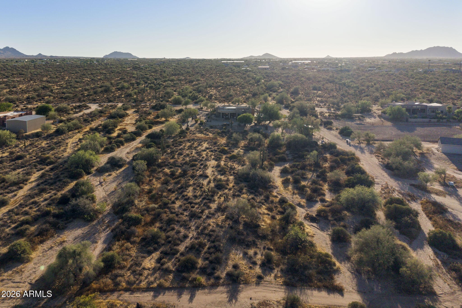
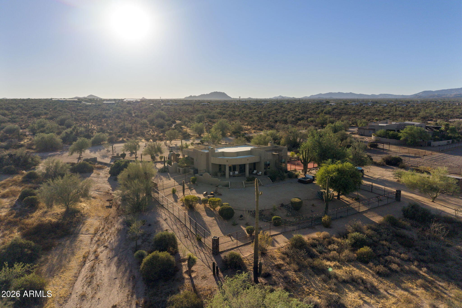
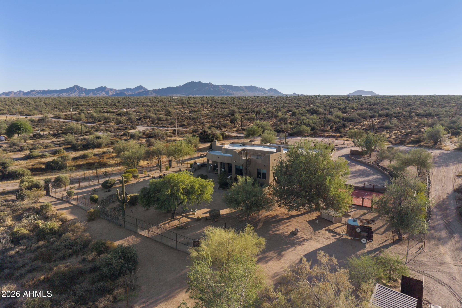
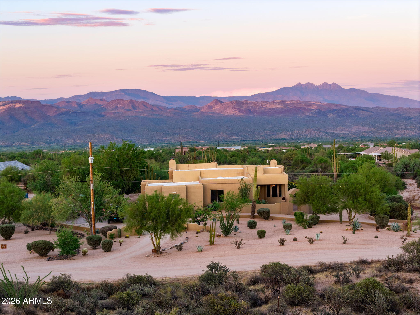
Rio Garros Ranch is a single-level home on 4.5 acres in the Rio Verde Foothills with true 360-degree views of the McDowells, Four Peaks, and the surrounding Sonoran Desert. The parcel forever protects the views, with no rooftops crowding the property line and no HOA.

Now, let's talk about water. The home has a 5,000 gallon tank, water level monitoring system and conveys with a coveted 100-year Epcor water contract. The only way to secure this contract is to buy a home with one in place.

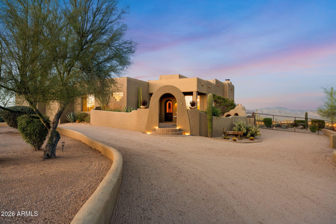
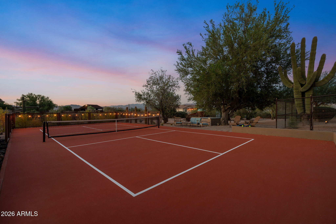
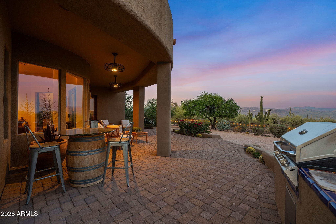
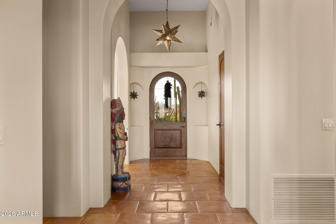
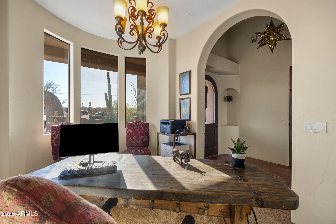
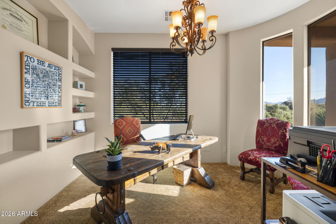
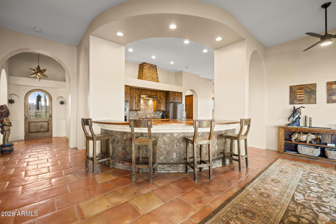
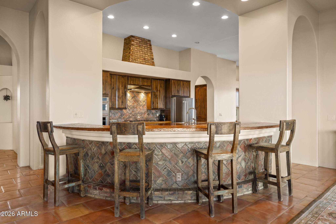
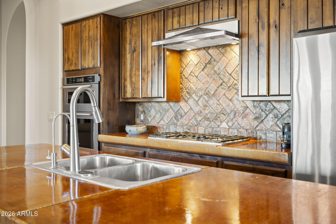
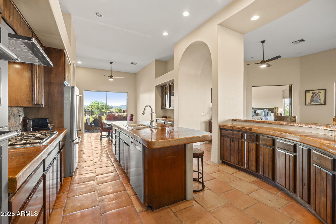
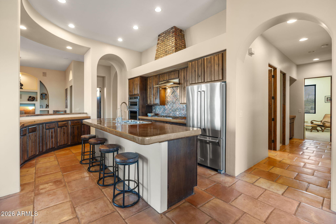
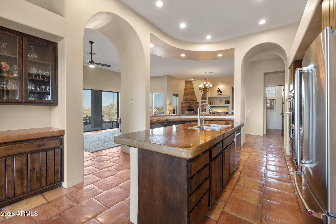
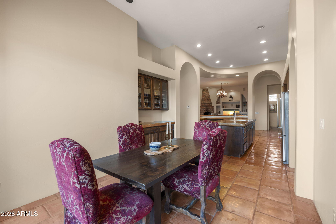
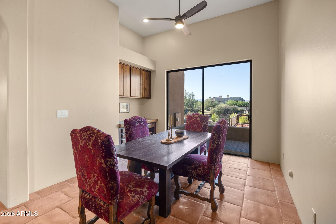
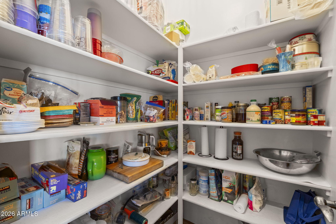
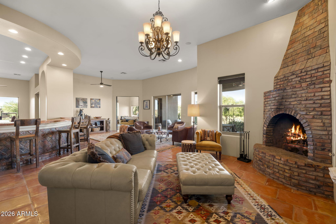
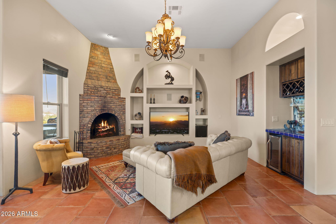
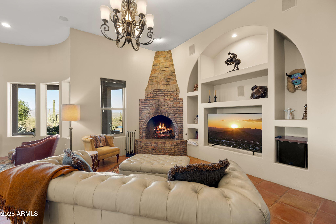
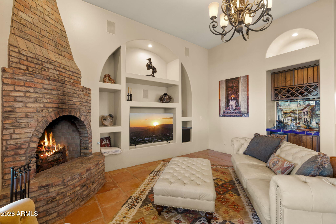
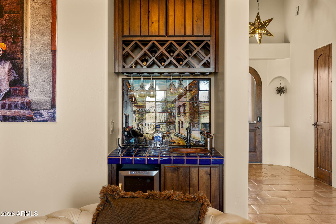
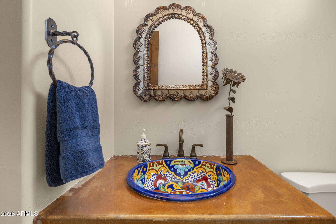
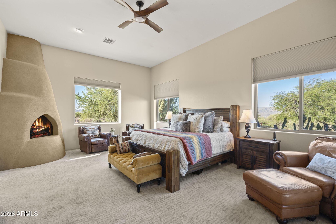
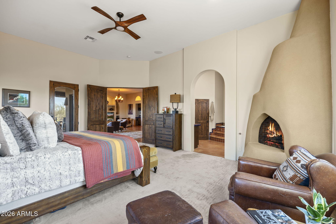
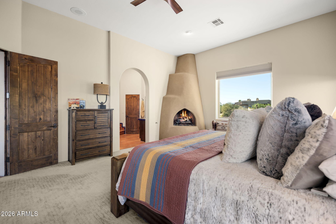
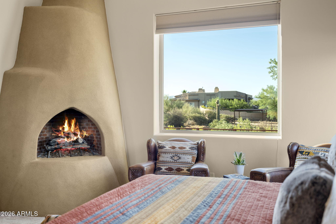
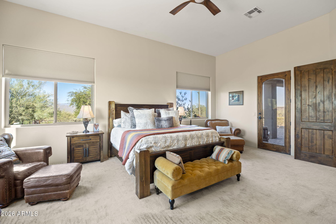
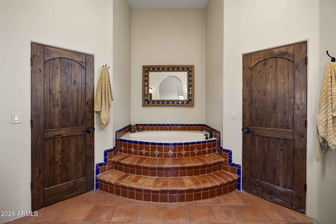
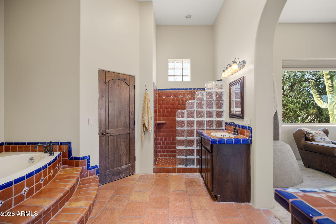
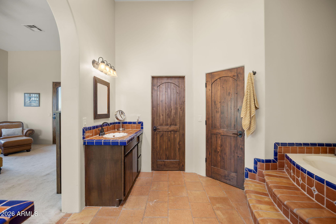
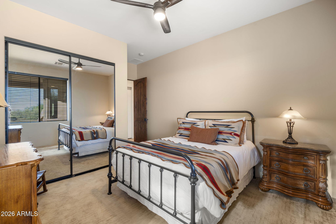
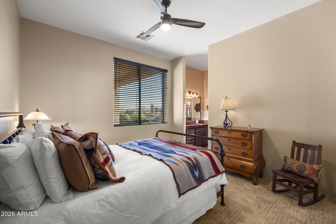
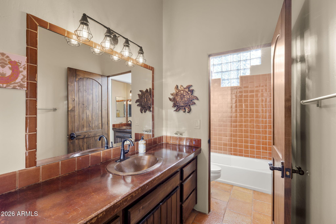
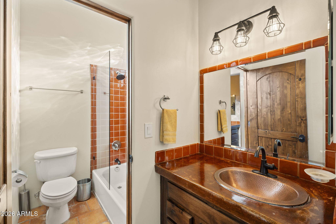
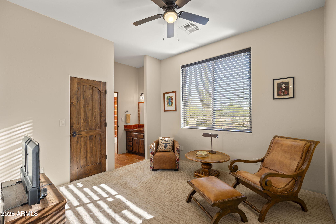
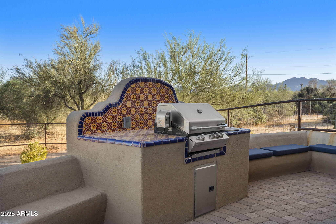
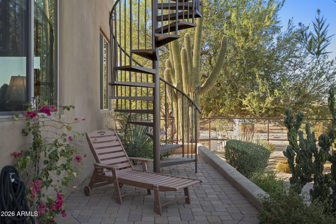
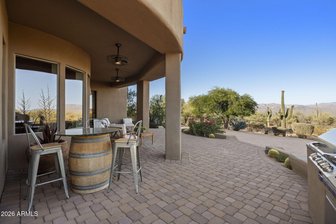
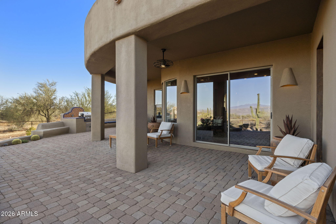
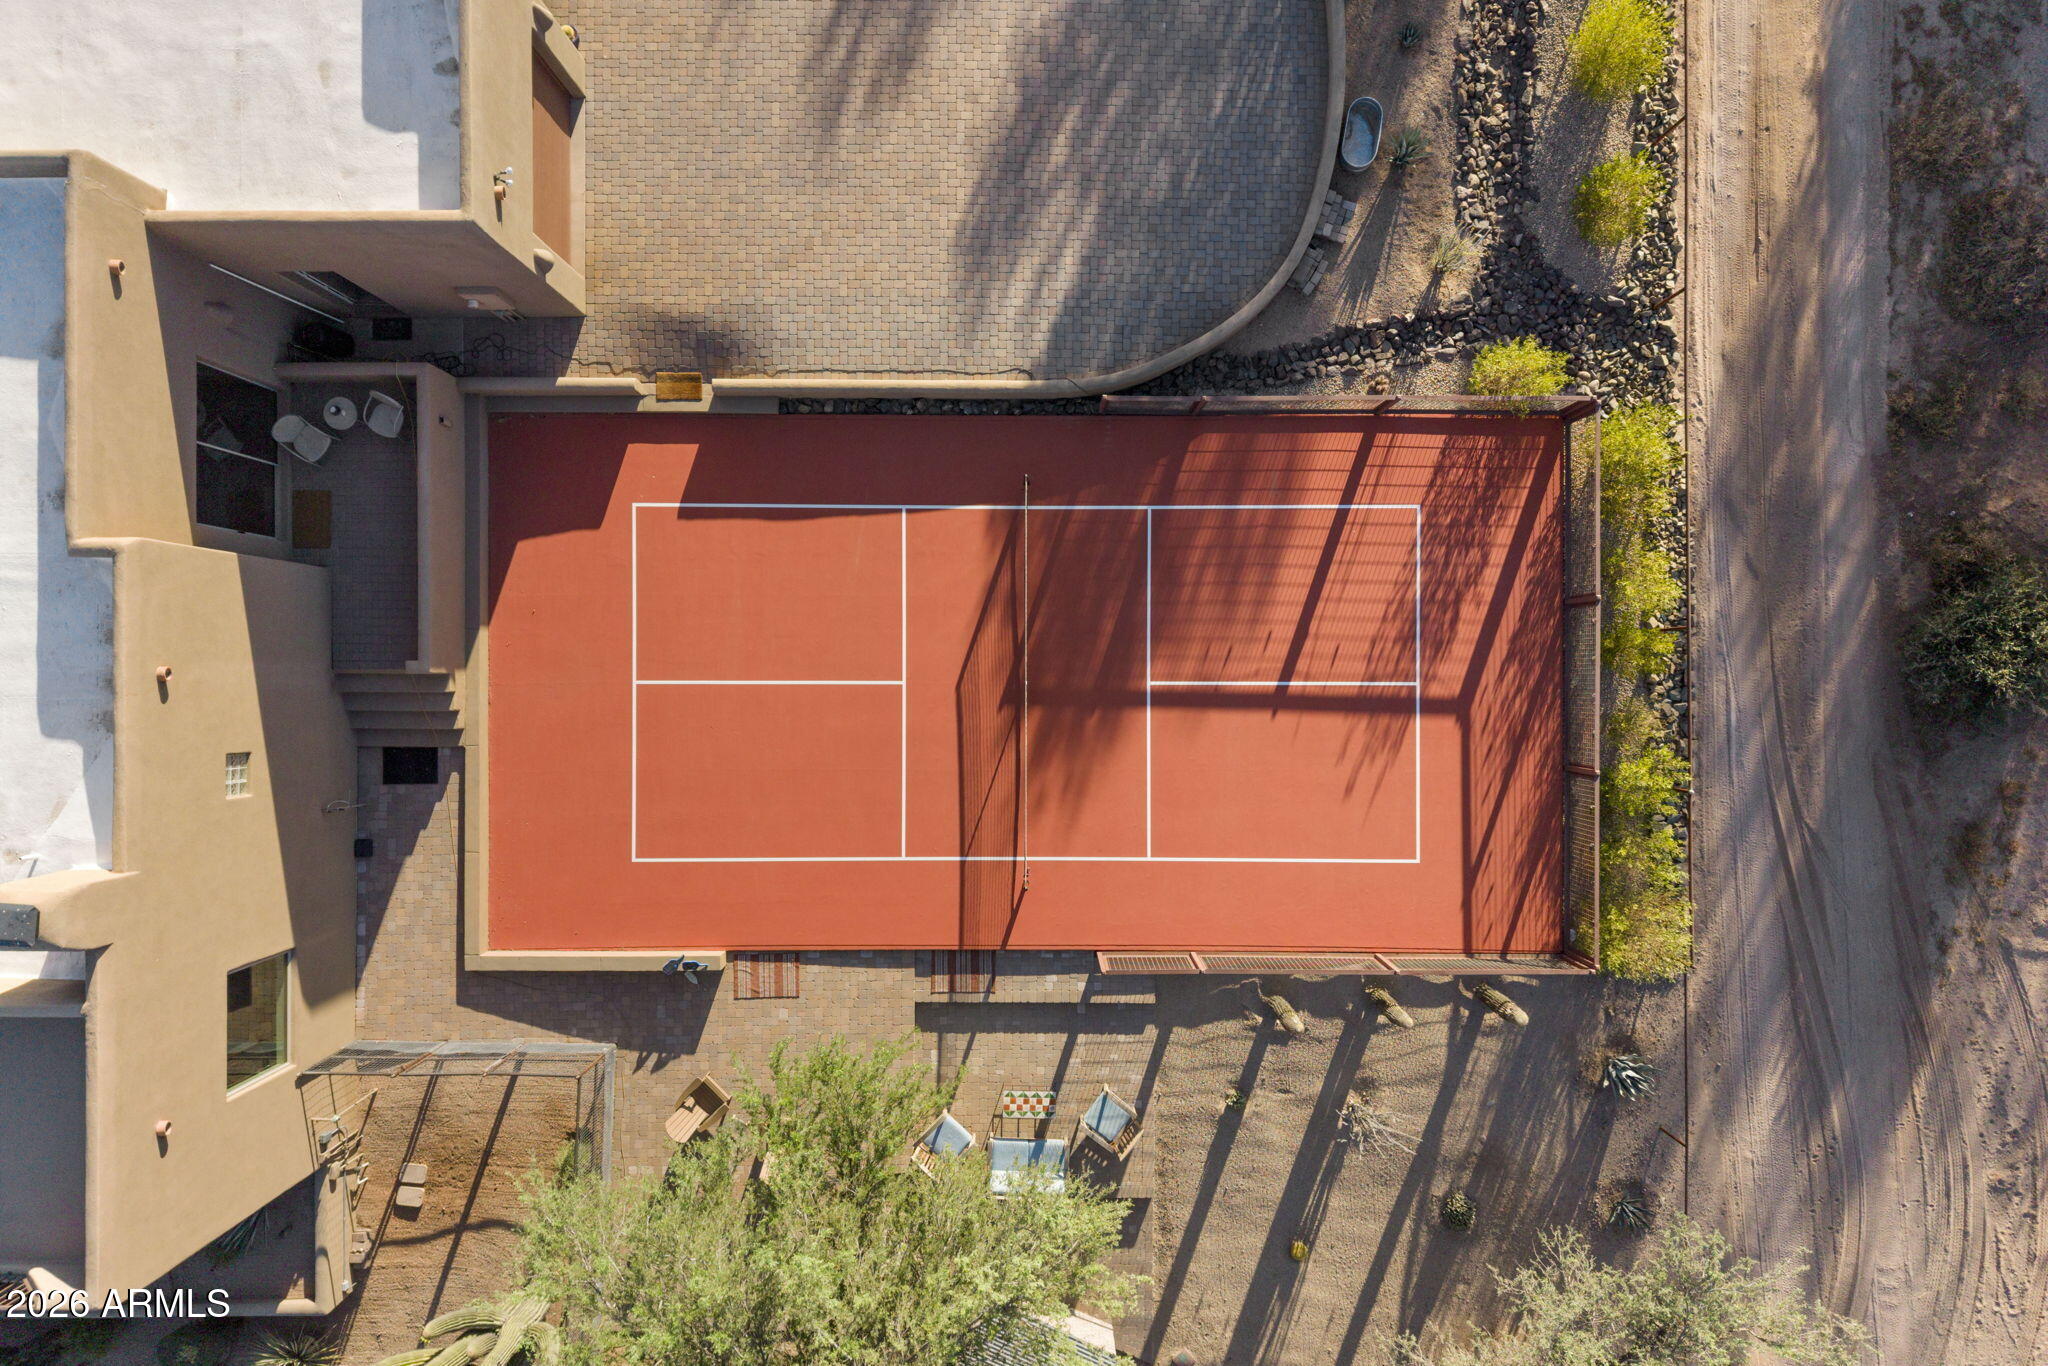
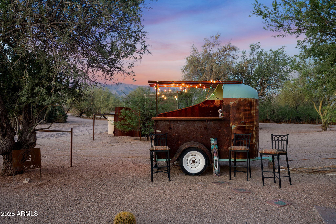
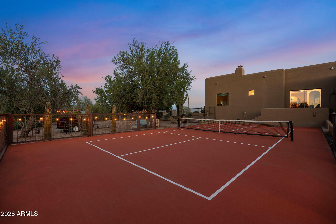
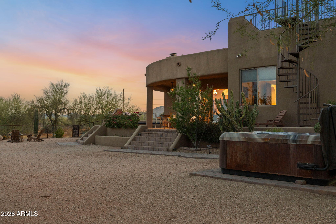
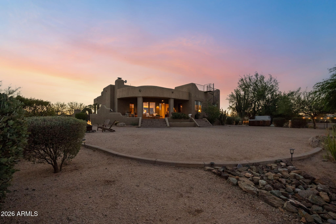
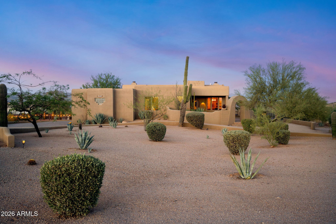
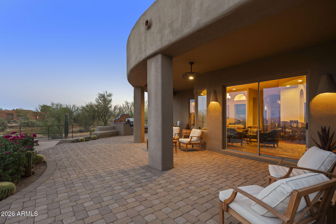
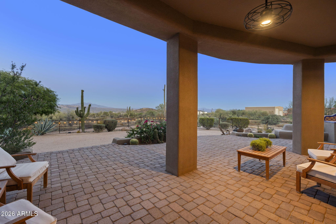
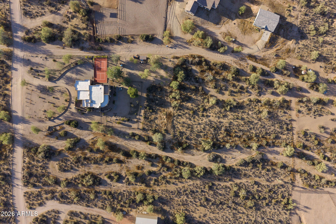
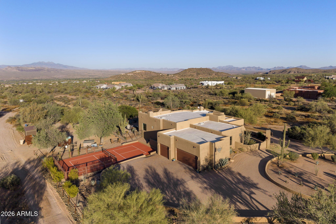
The property is named for its pickleball court. The owner matched the court's color to the exact red of the Roland Garros clay in Paris, home of the French Open, giving it a look you would be hard pressed to find anywhere else. Truly one of the most beautiful pickleball courts in the country. The 2,913 sq ft home showcases authentic Southwestern design. Saltillo tile, hand-painted tile accents and copper countertops pair with vaulted ceilings and skylights that bring in natural light throughout. The views carry indoors, framed through the windows from the main living spaces. The floor plan is split, with 3 bedrooms plus a dedicated office and 2.5 baths. The spacious kitchen has a walk-in pantry, and the home also includes a wet bar and a rooftop view deck. The primary suite is privately positioned and features a soaking tub, dual sinks, and his and her walk-in closets, while the two guest rooms share a Jack and Jill bath. A gated front courtyard with a fireplace welcomes you at the entry, and a covered back patio extends the living space outdoors. This home was built with custom masonry construction vs wood framing like a true desert southwest custom.

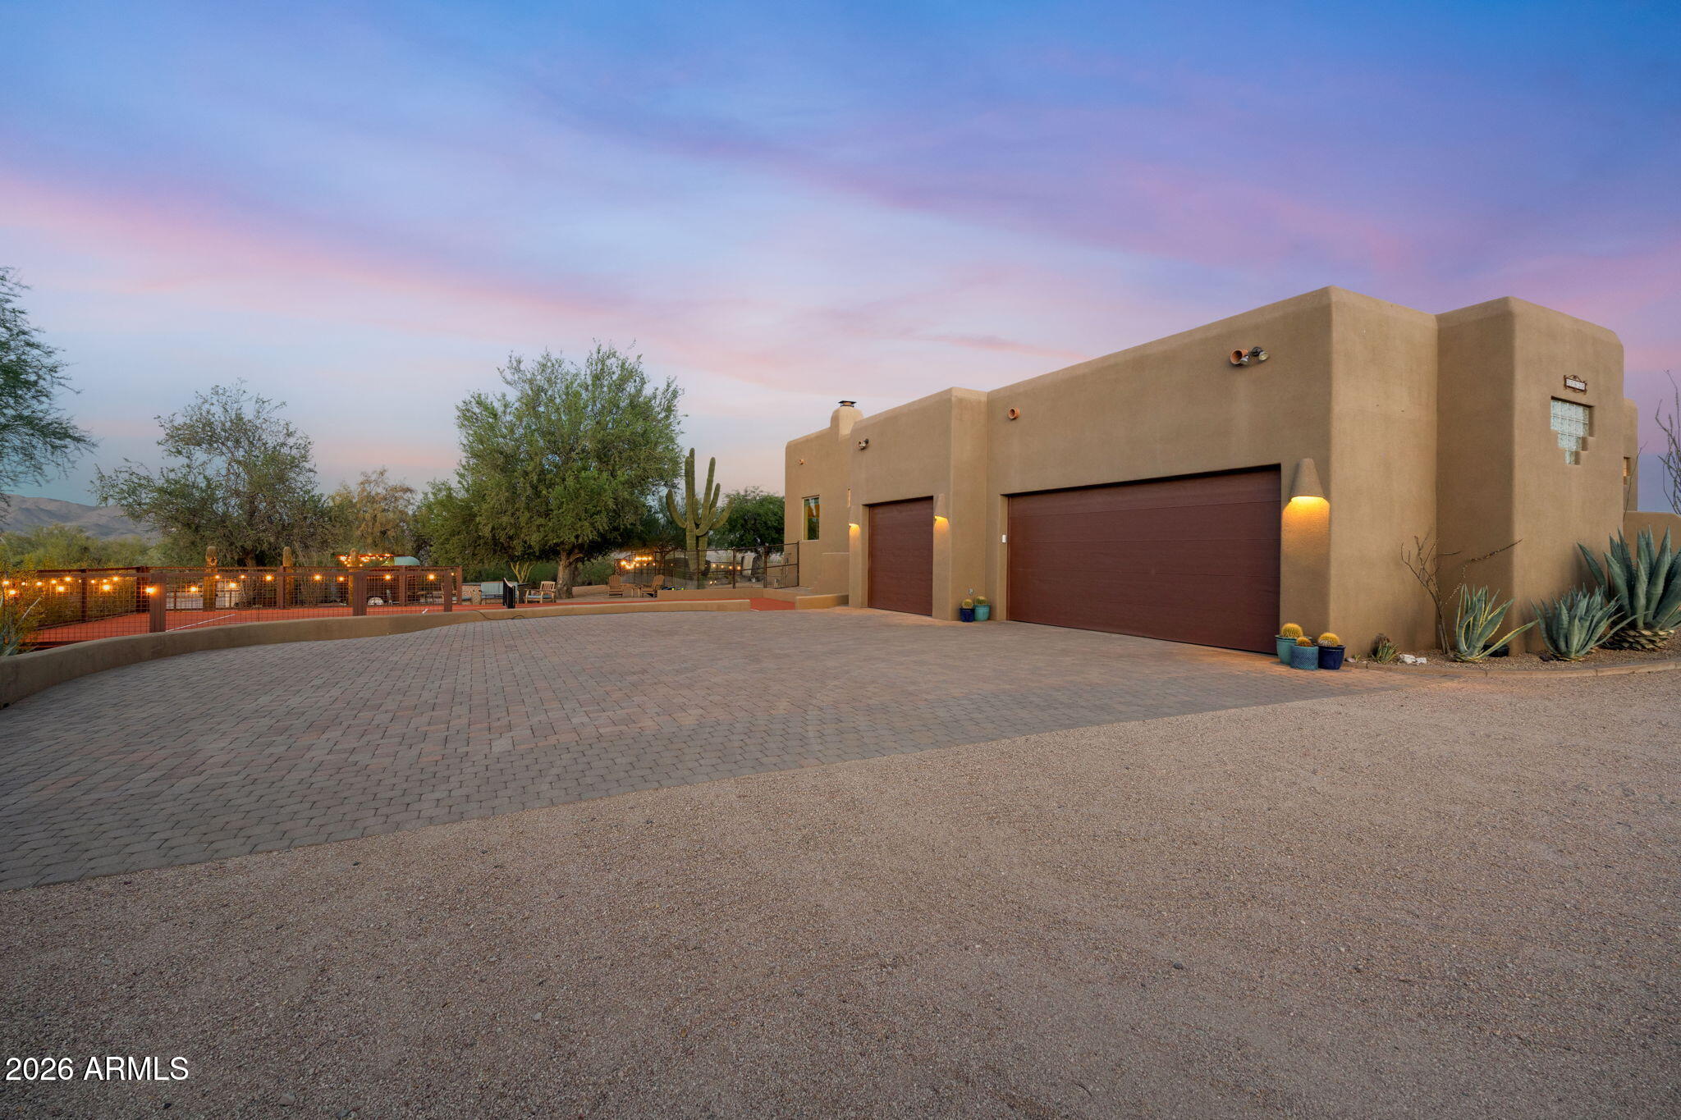
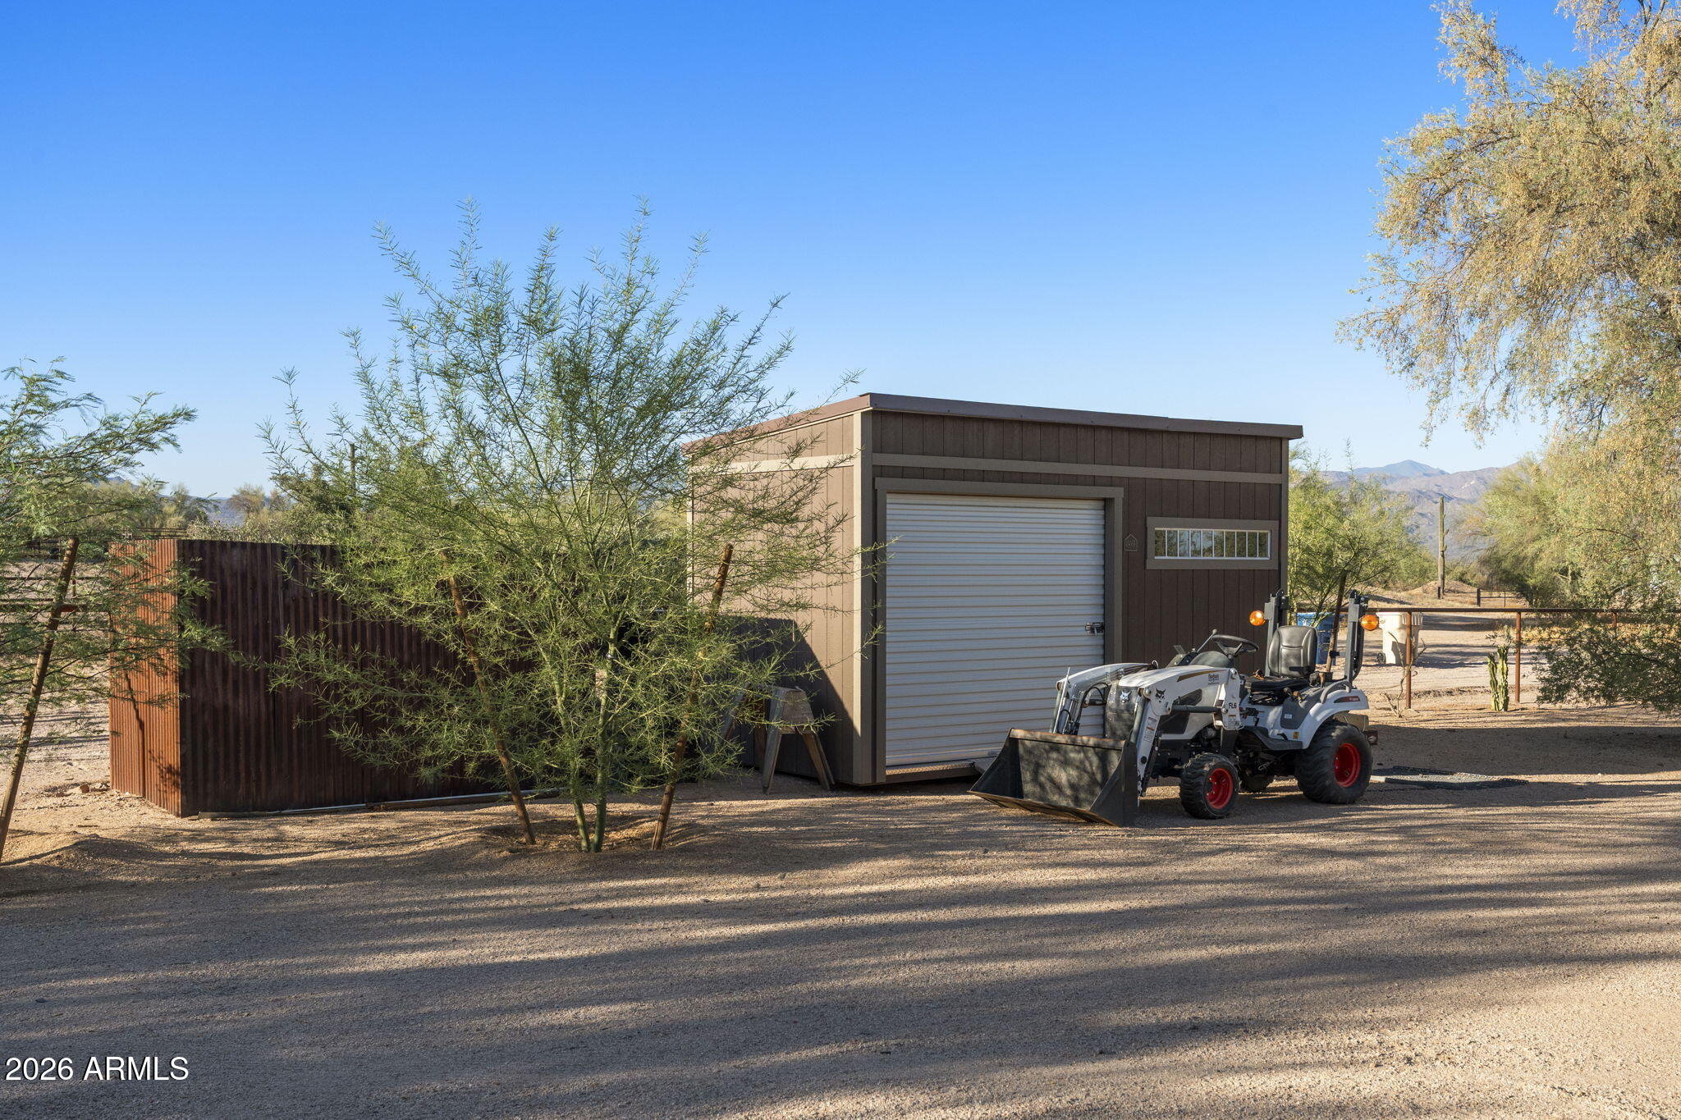
The 4.5 acre lot leaves room for more. There is space to add a pool, build a guest casita, set up for horses with a barn, arena, or RV garage, all with direct access to miles of riding and off-road trails. Plenty of space for immediate RV parking on the property with existing 30/50 amp hookup. McDowell Mountain Regional Park, the Verde River and Bartlett Lake are just minutes away. A true outdoor lovers paradise. Plus a 3 car garage for ample parking and storage.

The location balances privacy with access. North Scottsdale, Fountain Hills, and Cave Creek are all within a 20-minute drive for shopping and dining. The Rio Verde Foothills continue to gain attention as development and construction take over North Scottsdale. Views, privacy, peacefulness on your very own ranch in the Sonoran Desert.

3
beds

3
baths

2,913 Sq.Ft. LIVING AREA

4.58 Acres lot

Janelle Flaherty

Janelle Flaherty

Features & Amenities

Interior

  • total bedrooms3
  • Total bathrooms3
  • full bathrooms2
  • half bathroom1
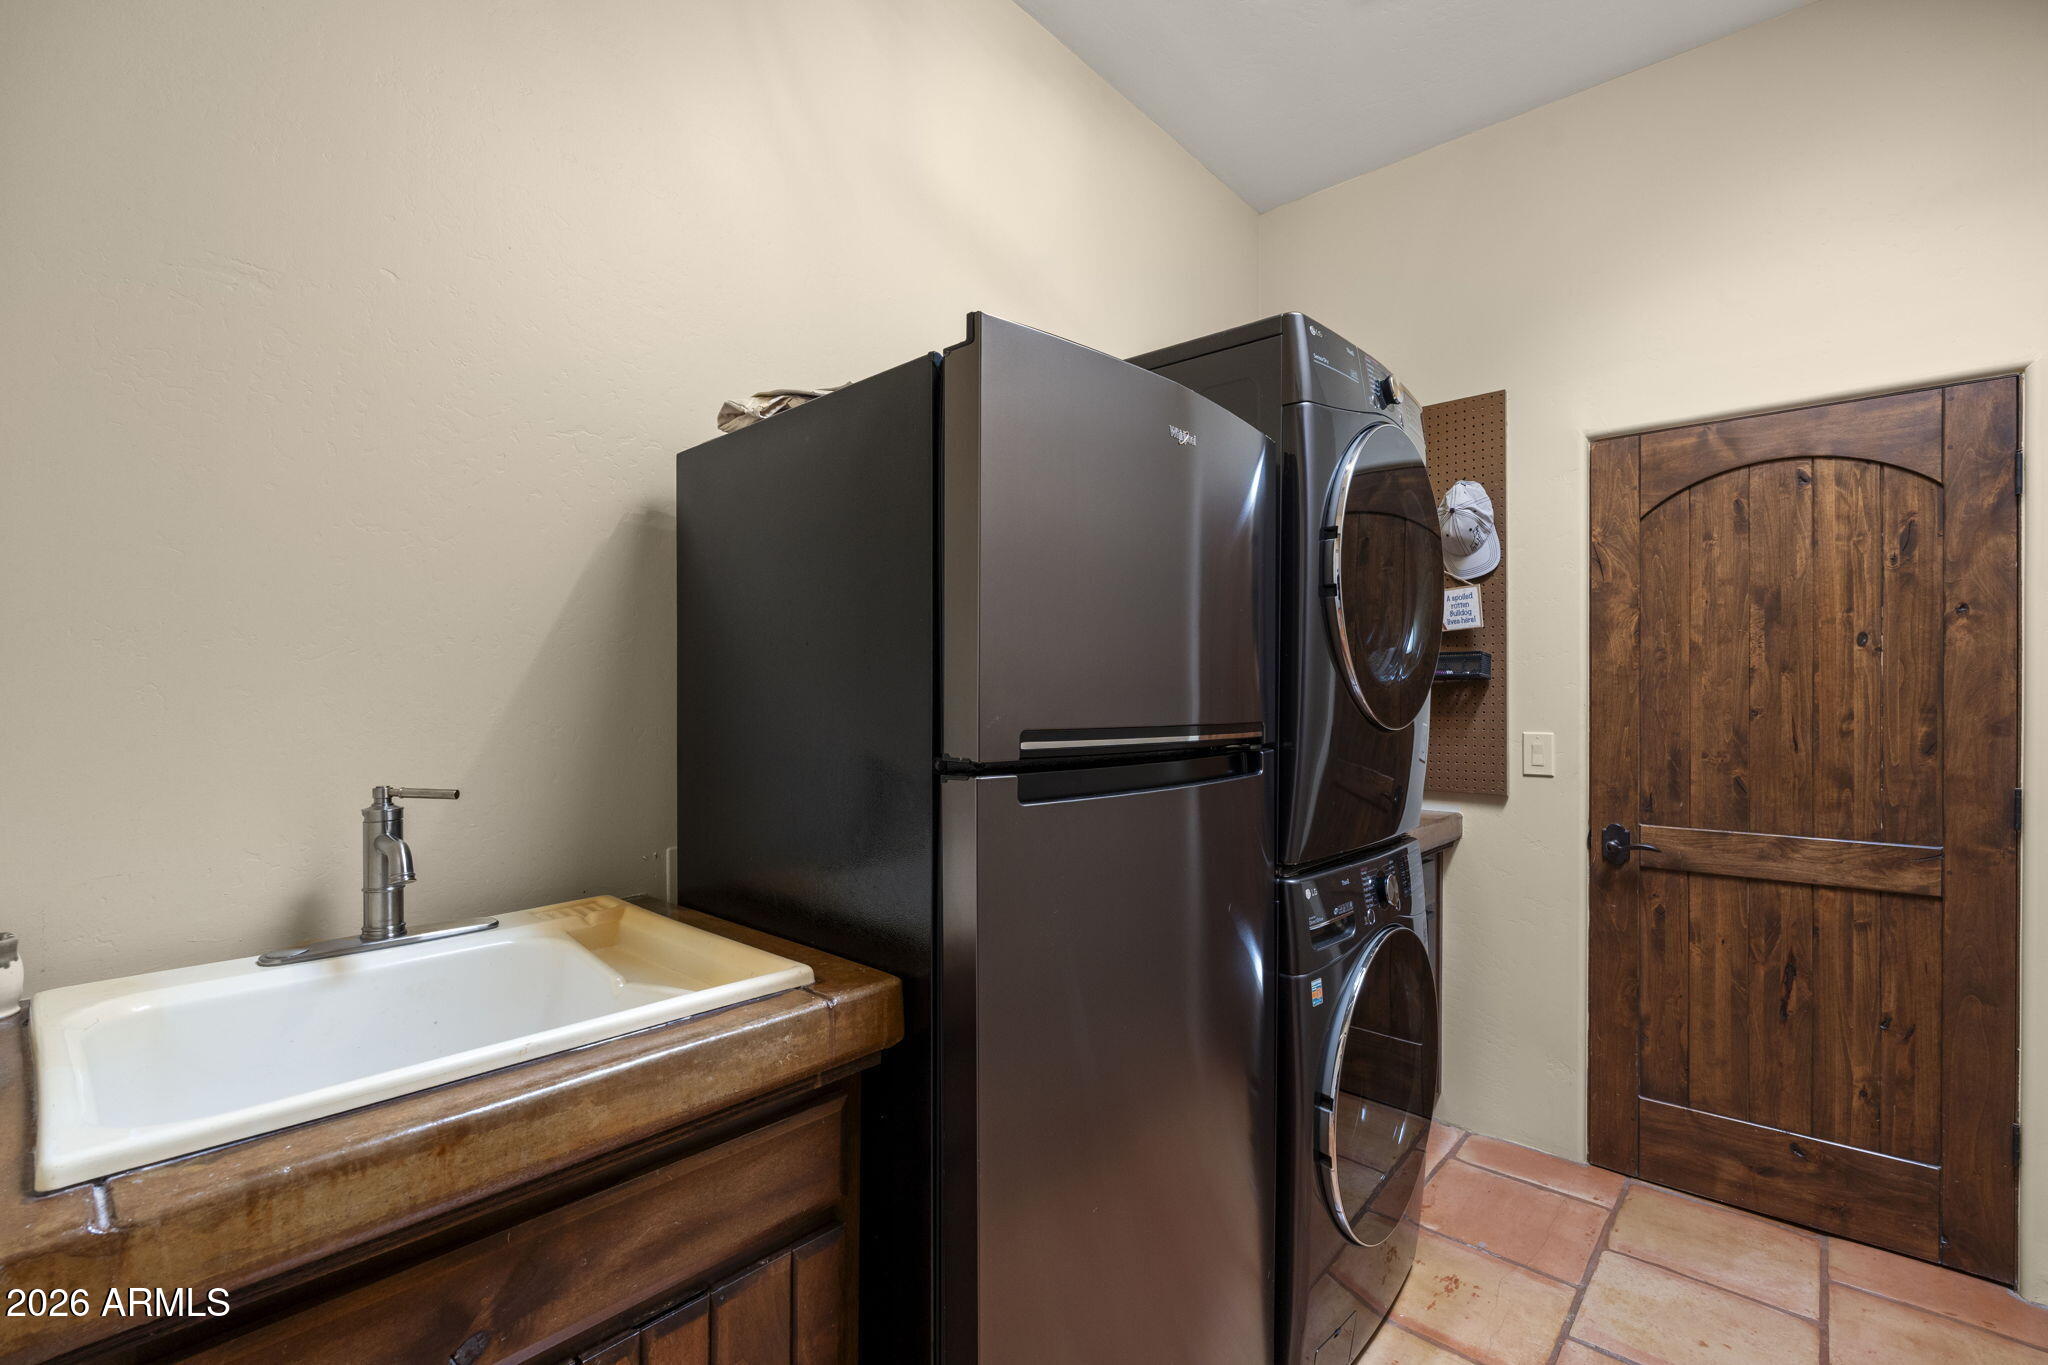
  • Laundry room Inside
  • Flooring Carpet, Tile
  • Fireplace Exterior Fireplace, Living Room, Master Bedroom
  • APPLIANCES Dryer, Washer, Refrigerator, Built-in Microwave, Dishwasher, Disposal, Gas Cooktop
  • other interior Features Walk-in Pantry, Non-laminate Counter, High Speed Internet, Double Vanity, Eat-in Kitchen, Breakfast Bar, 9 Flat Ceilings, No Interior Steps, Wet Bar, Kitchen Island, Full Bth Master Bdrm, Separate Shwr Tub

Area & Lot

  • Status Sold
  • Date Sold September 25, 2026
  • Living Area2,913 Sq.Ft.
  • Lot Area4.58 Acres
  • MLS® ID7060976
  • TypeResidential
  • YEAR BUILT2005
  • Architecture StylesSpanish, Territorial/Santa Fe
  • View DescriptionDesert, Panoramic, Mountain(s)
  • Elementary SchoolDesert Sun Academy
  • Middle SchoolSonoran Trails Middle School
  • High SchoolCactus Shadows High School
  • School DistrictCave Creek Unified District

Exterior

  • STORIES1
  • Garage Space3.0
  • water SourcePvt Water Company, Hauled
  • utilitiesPropane
  • roofFoam
  • lot featuresEast/West Exposure, Sprinklers In Rear, Sprinklers In Front, Desert Back, Desert Front, Natural Desert Back, Auto Timer H 2 O Front, Natural Desert Front, Auto Timer H 2 O Back
  • parkingAttached Garage, RV Access/Parking, Garage Door Opener, Direct Access, Circular Driveway, Attchd Gar Cabinets
  • HEAT TYPEElectric
  • AIR CONDITIONINGCentral Air, Ceiling Fan(s), Programmable Thmstat
  • sewerSeptic in Cnctd, Septic Tank
  • other exterior FeaturesPrivate Pickleball Court(s), Balcony, Private Yard, Built-in Barbecue

Financial

  • Sales Price$1,275,000
  • Real Estate Tax $1,470/yr
View Virtual Tour

Work With Janelle

My philosophy is simple: Clients come first. I pledge to be in constant communication with my clients, keeping them fully informed throughout the entire buying or selling process.

Follow Me on Instagram