13814 E YOLANTHA Street
SEE ALL PHOTOS
13814 E YOLANTHA Street
Sold

13814 E YOLANTHA Street

13814 E YOLANTHA Street, Scottsdale, AZ 85262

$700,000
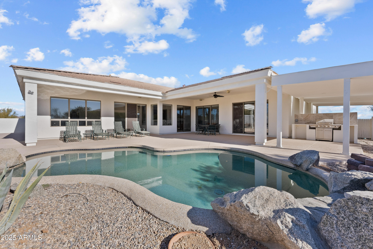
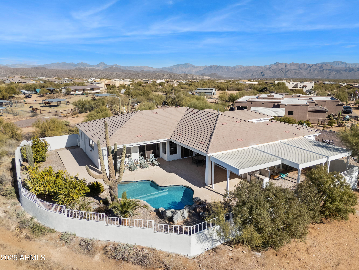
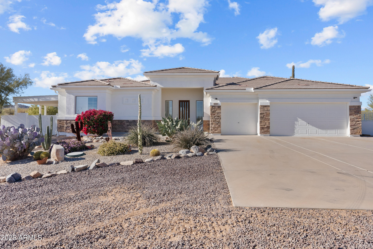




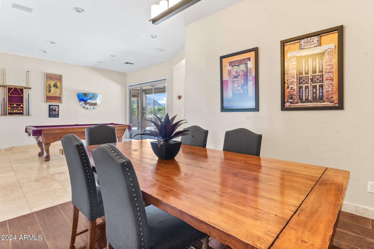
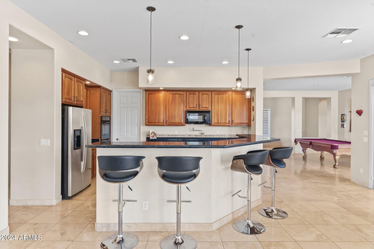
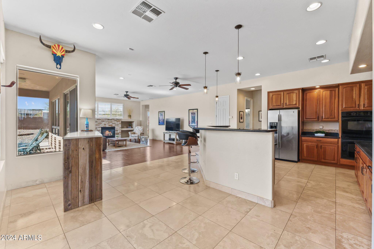
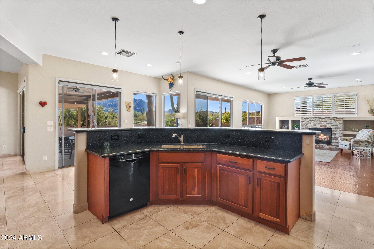
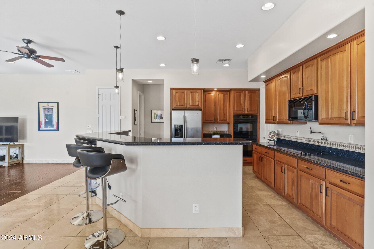
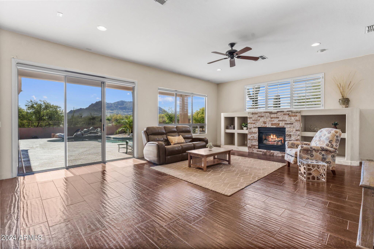
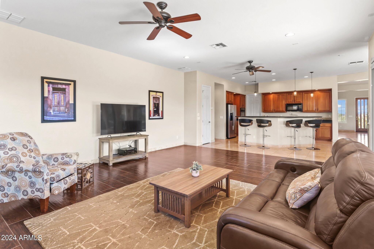
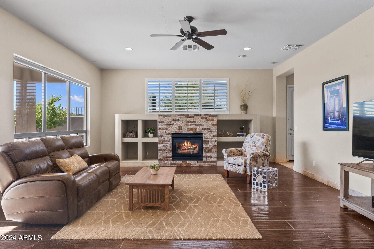
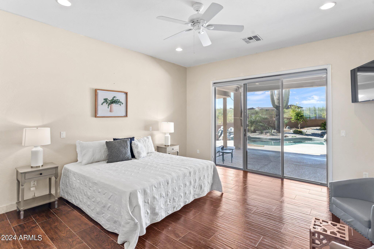
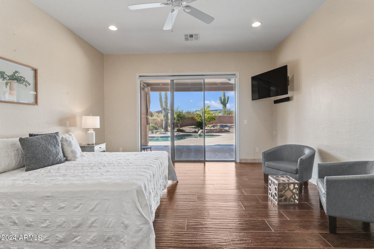
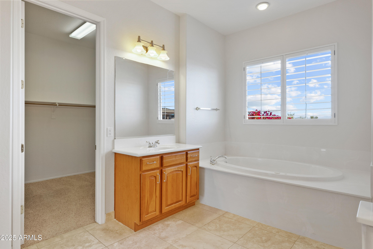
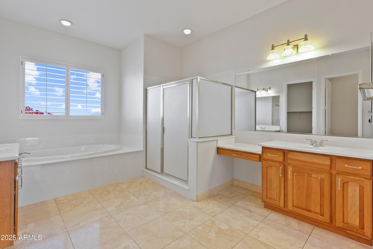
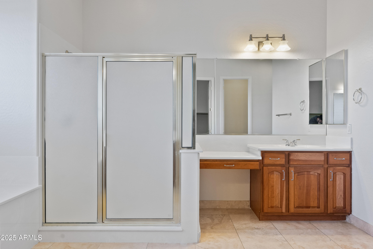
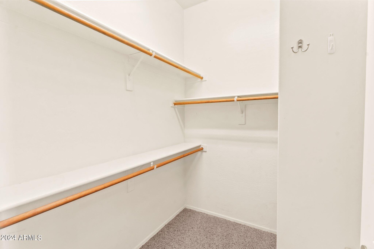
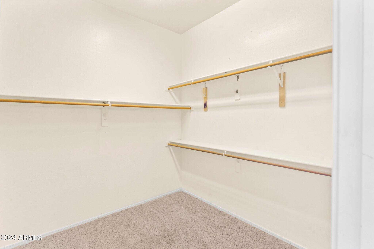
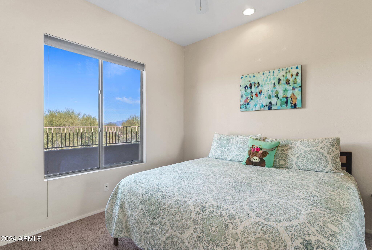
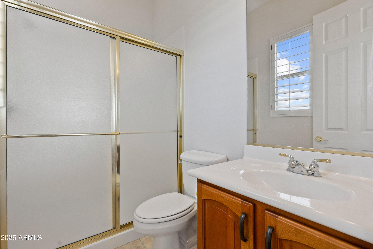
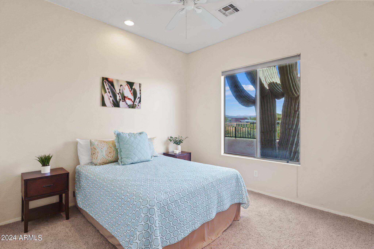
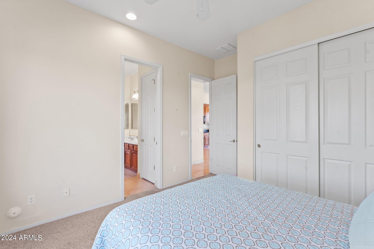
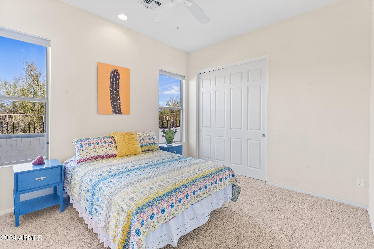
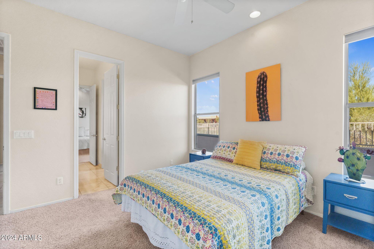

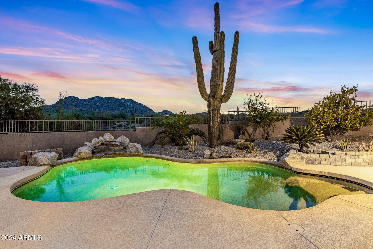
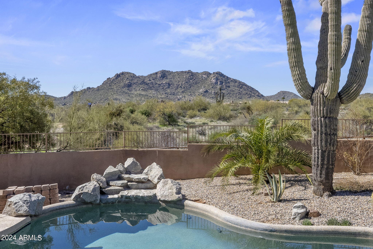
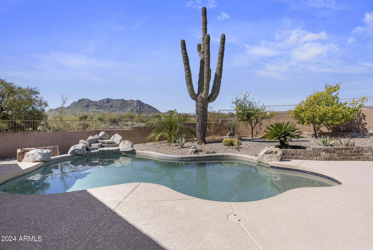
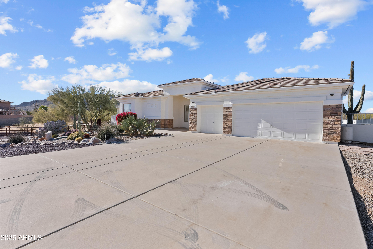
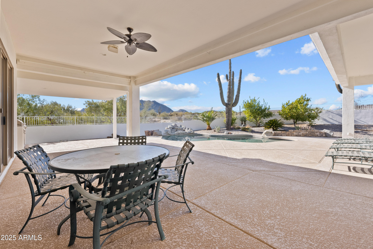
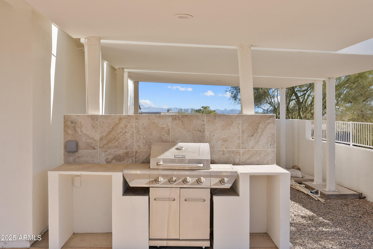
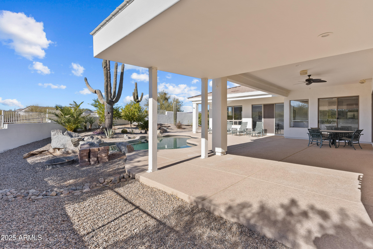
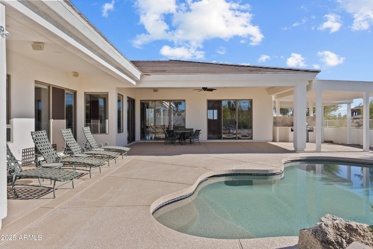
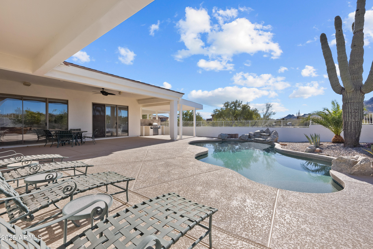
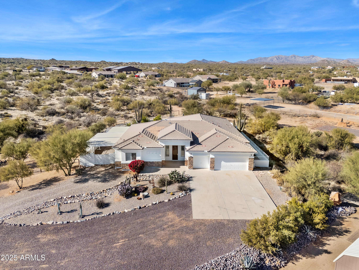
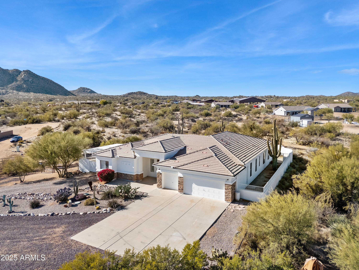
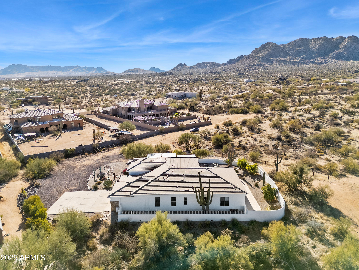
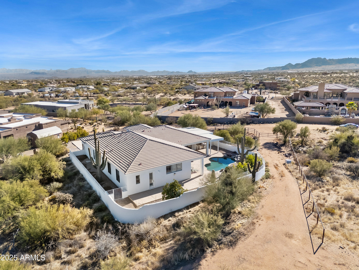

Welcome to your private desert retreat on 1.25 acres with access to a shared well (only 2 parcels). This refreshed home features brand new interior and exterior paint, new HVAC, new hot water heater, new carpet, recessed lighting, and upgraded interior door hardware. Premium tile flooring flows throughout the open floor plan. The kitchen offers granite countertops and upgraded cabinetry, opening to a spacious living area with oversized windows showcasing mountain, desert, and sunset views. The split primary suite includes dual walk-in closets, soaking tub, and separate glass shower. Three additional bedrooms feature plantation shutters and scenic views. Enjoy the backyard oasis with saltwater pool, fruit trees, and native saguaros, plus wide open views. Leveled pad ready for barn or shop!

4
beds

3
baths

2,982 Sq.Ft. LIVING AREA

1.25 Acres lot

Janelle Flaherty

Janelle Flaherty

Features & Amenities

Interior

  • total bedrooms4
  • Total bathrooms3
  • full bathrooms3
  • Laundry room Inside
  • Flooring Carpet, Tile
  • Fireplace Family Room, Gas
  • APPLIANCES Dryer, Washer, Refrigerator, Built-in Microwave, Dishwasher, Disposal, Electric Cooktop, Built-In Electric Oven
  • other interior Features High Speed Internet, Granite Counters, Double Vanity, Eat-in Kitchen, Breakfast Bar, 9 Flat Ceilings, No Interior Steps, Kitchen Island, Pantry, Full Bth Master Bdrm, Separate Shwr Tub, Tub with Jets

Area & Lot

  • Status Sold
  • Living Area2,982 Sq.Ft.
  • Lot Area1.25 Acres
  • MLS® ID6979152
  • TypeResidential
  • YEAR BUILT2003
  • Architecture StylesRanch, Territorial/Santa Fe
  • View DescriptionDesert, Mountain(s)
  • Elementary SchoolBlack Mountain Elementary School
  • Middle SchoolSonoran Trails Middle School
  • High SchoolCactus Shadows High School
  • School DistrictCave Creek Unified District

Exterior

  • STORIES1
  • Garage Space3.0
  • water SourceShared Well
  • PoolPlay Pool
  • roofTile
  • lot featuresStreet(s) Not Paved, East/West Exposure, Sprinklers In Rear, Sprinklers In Front, Desert Back, Desert Front, Auto Timer H 2 O Front, Auto Timer H 2 O Back
  • parkingGarage Door Opener, Direct Access
  • HEAT TYPEElectric
  • AIR CONDITIONINGCentral Air, Ceiling Fan(s), Programmable Thmstat
  • sewerSeptic in Cnctd, Septic Tank

Financial

  • Sales Price$700,000
  • Real Estate Tax $1,693/yr

Work With Janelle

My philosophy is simple: Clients come first. I pledge to be in constant communication with my clients, keeping them fully informed throughout the entire buying or selling process.

Follow Me on Instagram